
Listing Courtesy of: HEART OF MISSOURI / Listed By: Donald "Don" Marking, Century 21 Peak, Marking & Associates; Judy Borgia, Peak, Marking & Associates
6351 Wyman Road Fulton, MO 65251
Active (8 Days)
$495,000 (USD)
Description
MLS #:
132477
132477
Lot Size
4 acres
4 acres
Type
Single-Family Home
Single-Family Home
Year Built
2026
2026
Style
Ranch
Ranch
County
Callaway County
Callaway County
Listed By
Donald "Don" Marking, Century 21 Peak, Marking & Associates
Judy Borgia, Century 21 Peak, Marking & Associates
Judy Borgia, Century 21 Peak, Marking & Associates
Source
HEART OF MISSOURI
Last checked Jul 29 2026 at 2:22 AM GMT+0000
HEART OF MISSOURI
Last checked Jul 29 2026 at 2:22 AM GMT+0000
Bathroom Details
- Full Bathroom: 1
- 3/4 Bathroom: 1
- Half Bathroom: 1
Interior Features
- Main Level Laundry
- Walk-In Shower
- Cathedral Ceiling(s)
- Split Bedroom Design
- Great Room
- Master Downstairs
- Master Bathroom
Heating and Cooling
- Electric
- Forced Air
- Central Air
Basement Information
- Slab
Exterior Features
- Vinyl Siding
- Roof: Shingle
- Roof: Roof Age : 2026
School Information
- Elementary School: South Callaway
- Middle School: South Callaway
- High School: South Callaway
Parking
- Private
Stories
- 1
Location
Estimated Monthly Mortgage Payment
*Based on Fixed Interest Rate withe a 30 year term, principal and interest only
Listing price
Down payment
%
Interest rate
%Mortgage calculator estimates are provided by C21 Peak, Marking & Associates, Inc. and are intended for information use only. Your payments may be higher or lower and all loans are subject to credit approval.
Disclaimer: Copyright 2026 Heart of Missouri Board of Realtors. All rights reserved. This information is deemed reliable, but not guaranteed. The information being provided is for consumers’ personal, non-commercial use and may not be used for any purpose other than to identify prospective properties consumers may be interested in purchasing. Data last updated 7/28/26 19:22


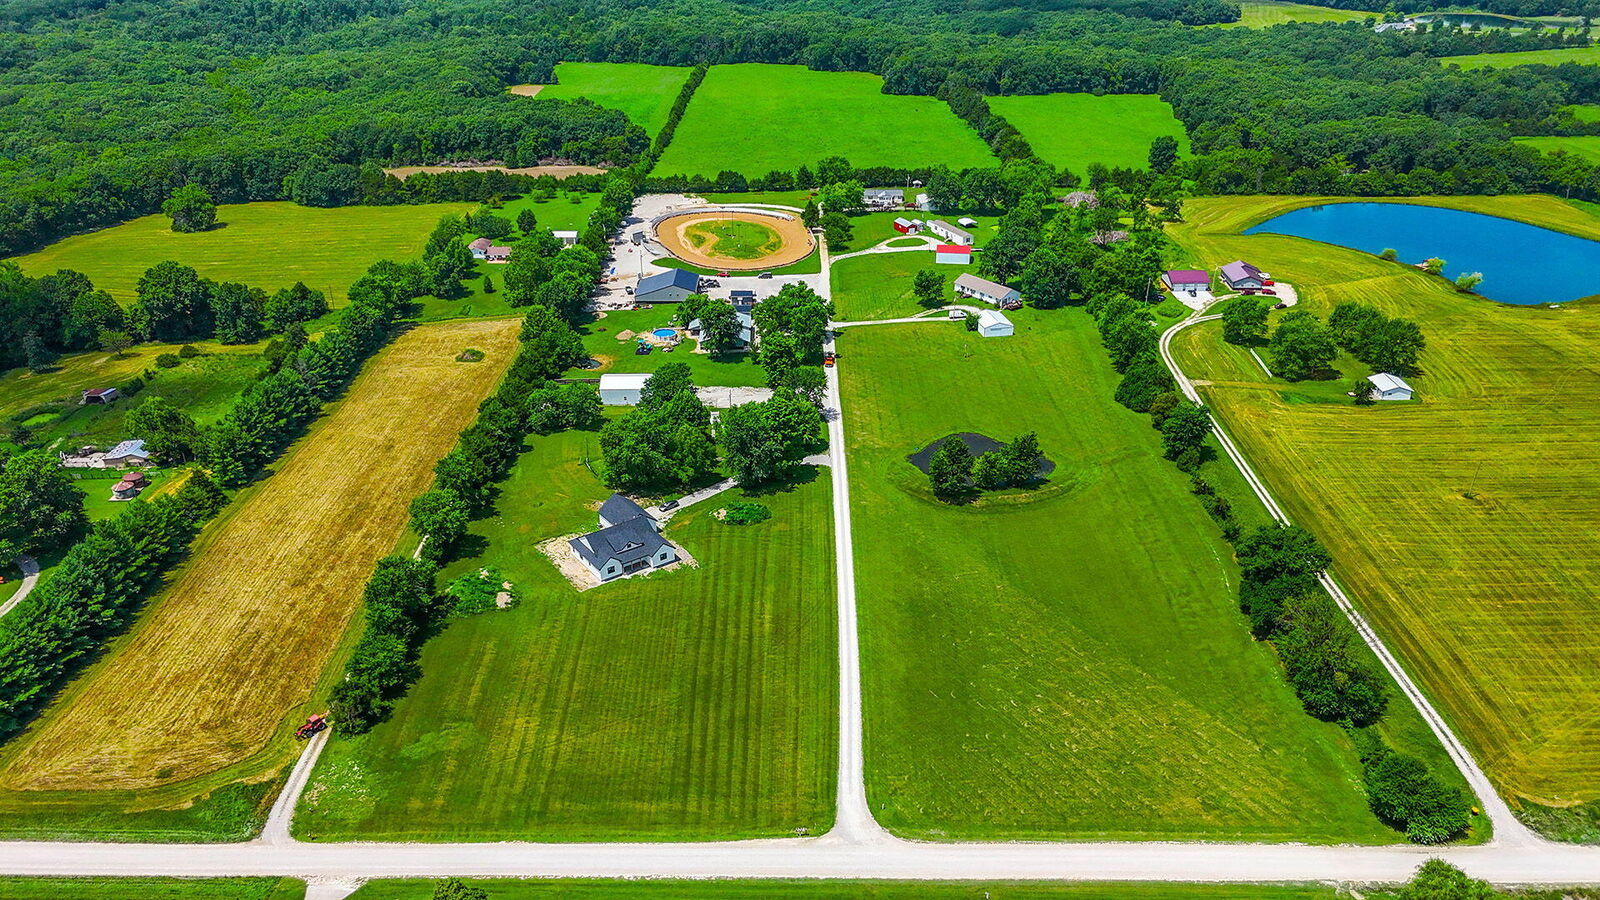
Designed with comfort and functionality in mind, the home features a spacious **split-bedroom floor plan** with **3 bedrooms, 3 bathrooms**, a dedicated **office**, and an expansive **open-concept great room** highlighted by impressive **8-foot doors**. The private **primary suite** offers a relaxing retreat, while the large pantry, utility room, and **attached 3-car garage with a storm shelter** provide everyday convenience. Enjoy peaceful mornings and evenings from the covered front and rear porches overlooking the surrounding countryside.
Adding even more value is the 30x50 **shouse** located at the rear of the property, complete with its own **fenced yard**--ideal for guests, hobbies, storage, a workshop, or future possibilities.
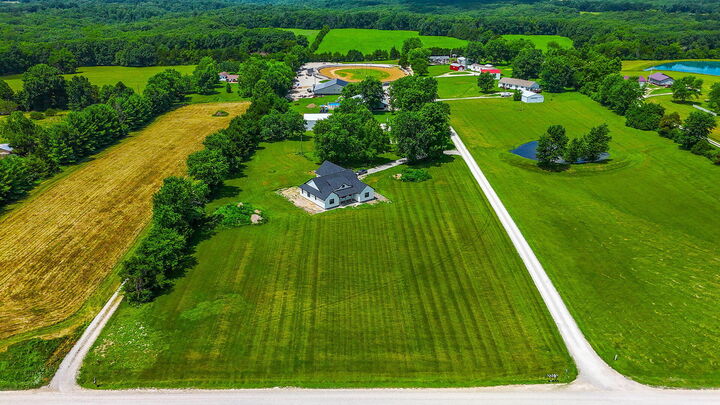
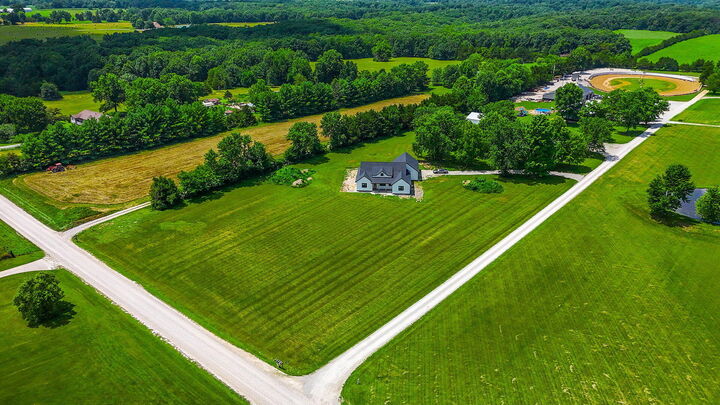
This is a rare chance to customize a quality-built country home while enjoying the space and versatility that 4 acres provide. Bring your vision and make this one-of-a-kind property your dream home!